I. Introduction
In chemical, oil and gas, new energy, and overseas EPC renovation projects, due to equipment interface constraints, pipeline space limitations, mixed-standard interfacing, and special medium operating conditions, standard pipe fittings cannot meet assembly or process requirements, and the application of non-standard custom pipe fittings is becoming increasingly common.There is a widespread cognitive misconception in the industry: any size not listed in standard tables is classified as non-standard, or inferior products with reduced wall thickness and surreptitiously altered dimensions are collectively referred to as non-standard parts, conflating the essential difference between compliant custom non-standard parts and non-compliant non-standard parts.TSG 31-2025 "Industrial Piping Safety Technical Regulation" explicitly states that non-standard components of pressure piping must have complete drawings and strength calculation reports, and cannot be manufactured arbitrarily without regard to safety regulations.
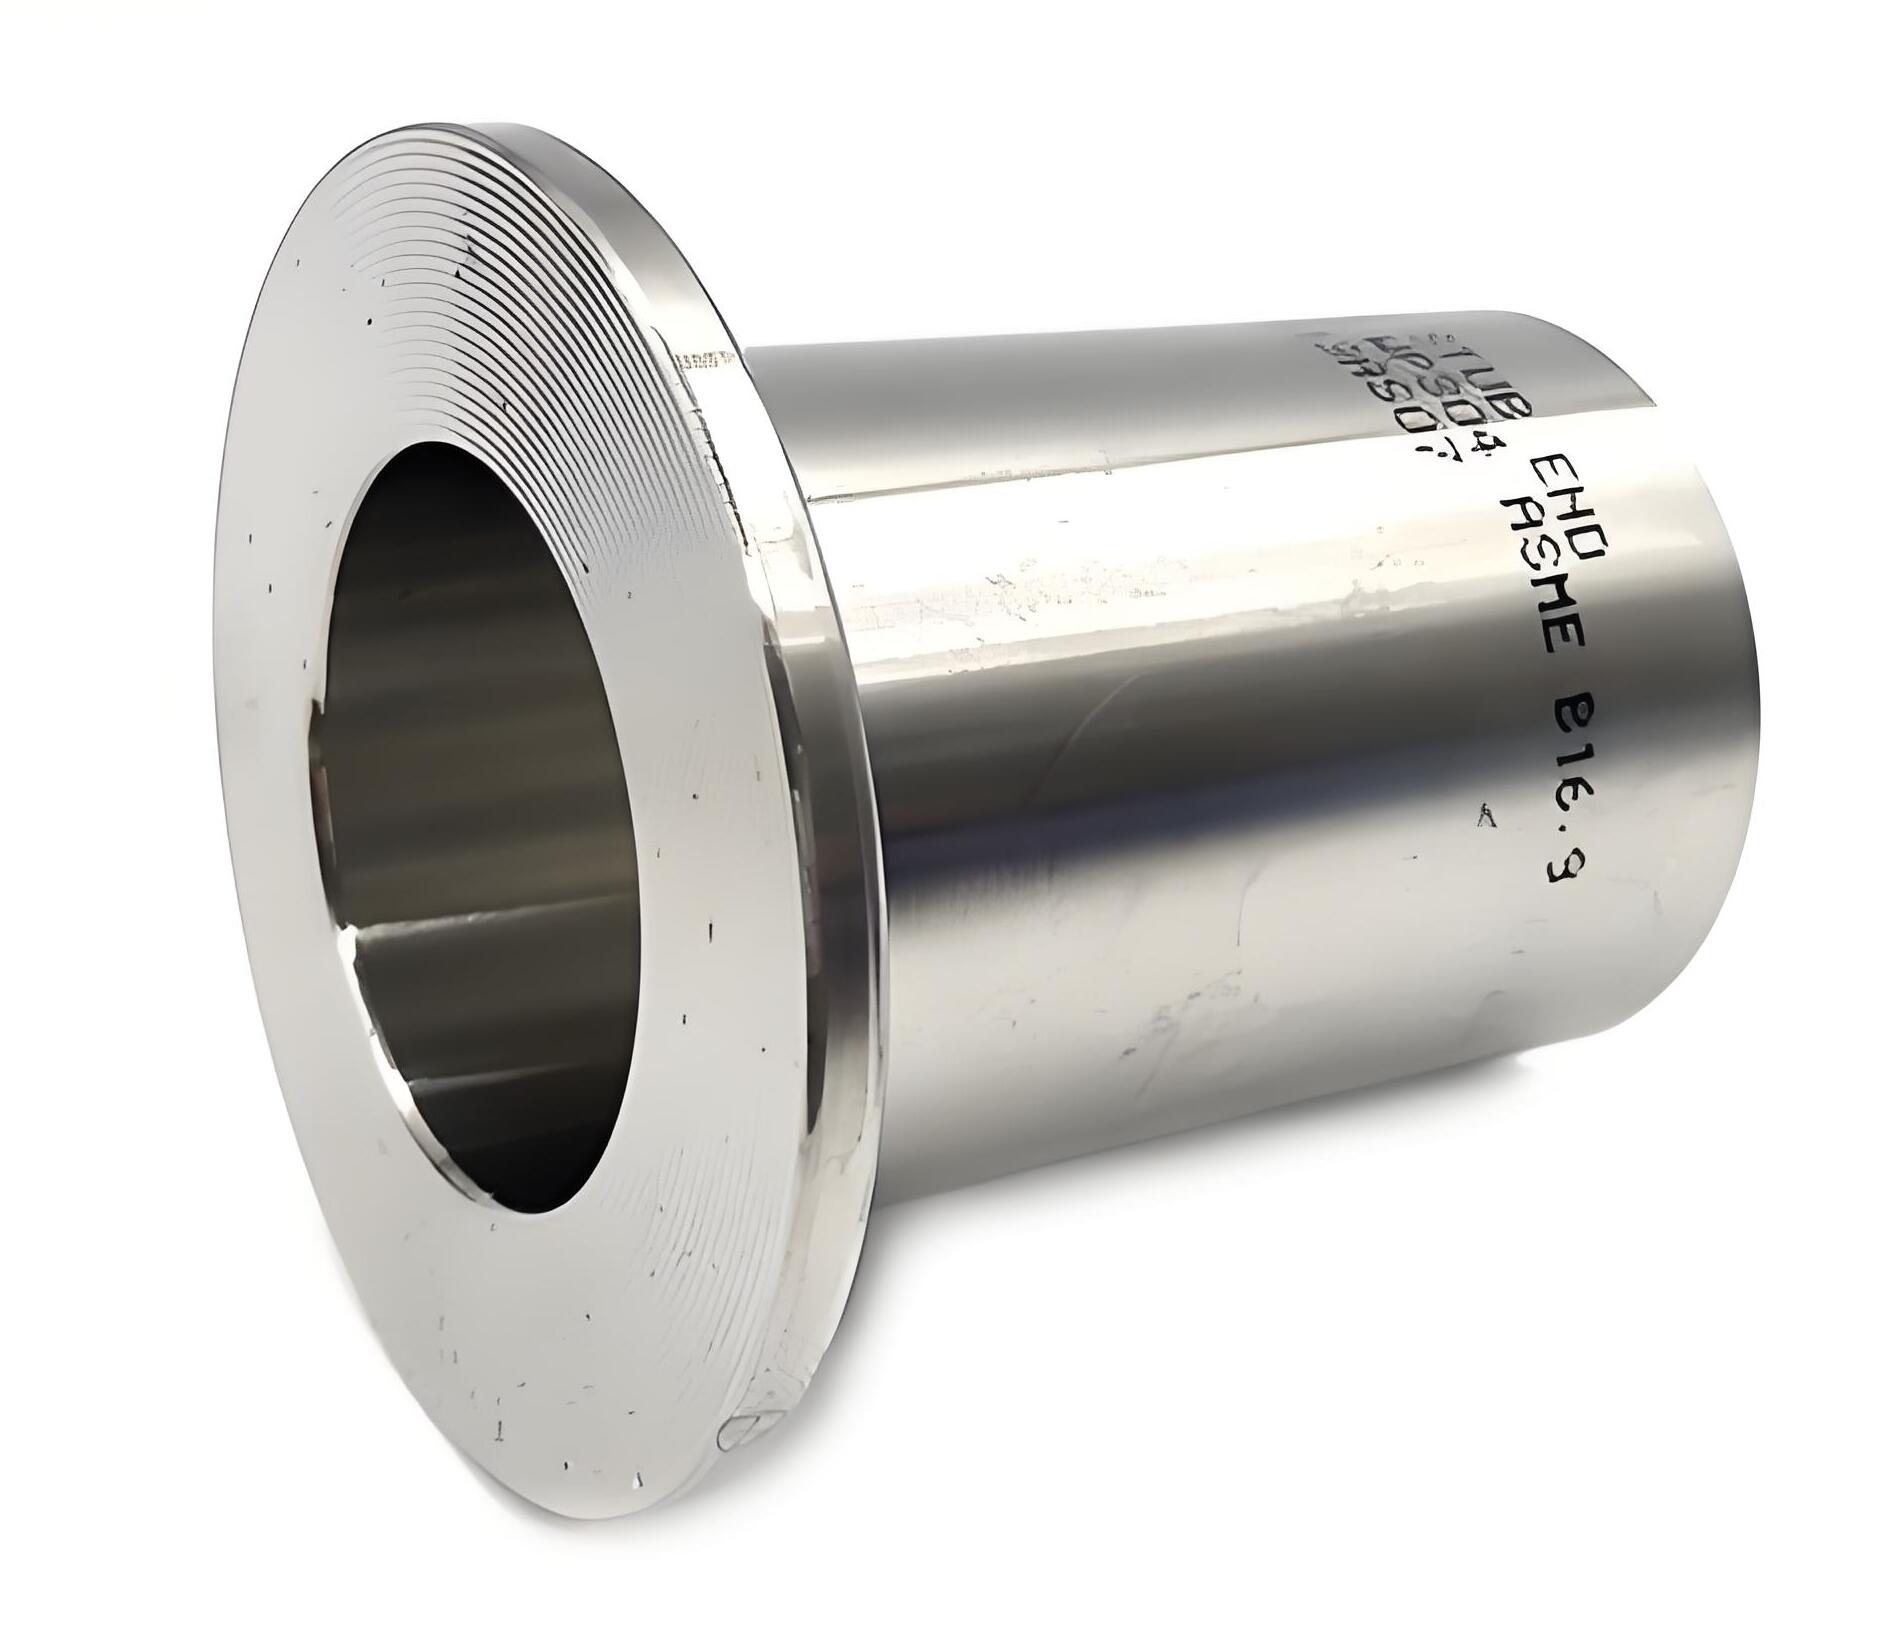
Standard pipe fittings have fixed dimension tables, wall thickness series, pressure ratings, and tolerance ranges, directly referencing finished product standards such as GB/T12459, ASME B16.9, and EN10253, without the need for separate dedicated strength calculations, and can be accepted upon inspection according to the standards.Non-standard custom pipe fittings are individually designed under the framework of pressure-bearing safety regulations according to the specific operating conditions and interface conditions of the project; their dimensions, structures, and connection forms depart from standard tables, but the overall design, materials, welding, and inspection still follow the basic pressure-bearing regulations.The inferior non-standard parts on the market, however, are non-conforming parts with unauthorized reduction of wall thickness, downgraded materials, omission of non-destructive testing, and no calculation verification, and do not fall within the scope of compliant customization.Ambiguous definition standards will directly cause loss of control in procurement selection, rejection by supervision inspection, failure of completion filing, and even pressure-bearing leakage safety accidents.Establishing a practical and unified method for defining customized non-standard piping fittings is the foundation for coordinated control among procurement, design, supervision, and manufacturing parties.
II. Defining the boundaries among standard fittings, compliant non-standard fittings, and inferior non-standard fittings
The first step of the definition work is to clarify the judgment boundaries of the three types of fittings, which is the foundation for all subsequent processes.Standard fittings are products whose key parameters (nominal diameter, outer diameter, wall thickness, bending radius, flange bolt circle, sealing face, pressure rating) all fall completely within the parameter tables of the corresponding standards, are manufactured according to finished fitting standards, have a mature type verification system, are accepted according to the inspection proportions and test items specified in the standards, and can be accepted at procurement by directly citing the standard number as the acceptance basis.
Compliant customized non-standard fittings are fittings whose shape, connection dimensions, transition structures, branch forms, etc. exceed the scope of standard tables, but whose underlying design rules still comply with the basic specifications for pressure piping.Typical scenarios include: special-angle elbows, eccentric reducing headers, cross-standard mating flanges, non-standard bolt circle flanges, large wall thickness special branch outlets, mixed-standard transition joints, replicated fittings adapted for old equipment renovation, and special-structure lined fittings under highly corrosive/low-temperature conditions.Compliant non-standard fittings must have design input documents, strength and stress calculation reports, complete construction drawings, material qualification, welding procedure qualification, and inspection plans; non-standard components for high-grade piping such as GC1 also require completion of technical review or type test verification.
Inferior non-standard fittings are those for which no strength verification is performed and standard fitting dimensions are modified solely to reduce costs, such as reducing flange thickness, reducing fitting wall thickness, shrinking the bolt center circle, or using substitute materials that do not meet the working conditions, with no drawings, no calculation reports, and no special inspection.This type of product does not fall within the scope of custom design; it is a non-conforming pressure-bearing component and is directly determined to be prohibited from supply during the classification process.The root cause of many procurement disputes and pressure test accidents is that low-cost, material-reduced components are accepted as custom non-standard pipe fittings.
The core principle of classification and determination: non-standard ≠ deviation from specifications; non-standard only means deviation from the finished product dimension table, and the pressure-bearing safety baseline must comply with the safety technical regulations for pressure piping.
III. Benchmark comparison system for the classification of non-standard pipe fittings
The classification work requires the establishment of a "benchmark standard comparison method," prioritizing the identification of the parent standard implemented for the project, and then comparing the parameter list item by item.First, determine the main implementation system of the project—whether it is the national standard GB system, the American standard ASME system, the European standard EN, the German standard DIN, the Japanese standard JIS, or the Russian standard GOST—and determine the corresponding piping design code (GB/T20801, ASME B31 series, etc.). The parent standard is the underlying basis for strength calculation, material selection, and inspection rules, while the finished pipe fitting standard is only a dimensional subset.
The comparison parameter list is divided into four major categories: geometric dimension parameters, pressure-temperature ratings, connection matching parameters, and structural form parameters.Geometric parameters include outer diameter, inner diameter, wall thickness, bending radius, eccentricity, and transition fillet;Connection parameters include flange sealing face type, number of bolts, bolt circle, thread specification, and groove type;Structural parameters include tee reinforcement structure, branch opening type, composite lining structure, and reducer transition type.As long as any core parameter is not within the standard tables of the finished pipe fitting standards in that system, it can be preliminarily determined to be a non-standard custom part;If all parameters fall within the tables, it is determined to be a standard part.
Particular attention should be paid to two types of situations that are easily misjudged: first, dimensional deviations within the tolerance range permitted by the standard are not non-standard, but are merely manufacturing tolerances;second, non-standard wall thicknesses permitted for selection within the standard (for example, custom wall thicknesses outside the Sch series, but still adopting the standard structural form) are non-standard wall thickness custom parts, which are likewise managed according to the non-standard process and cannot directly apply the acceptance clauses for standard pipe fittings.
In cross-border foreign trade projects, mixed-standard adapter fittings (ASME flange at one end, EN flange at the other end): the flanges at both ends are themselves standard parts, but the combined fitting as a whole has no corresponding finished product standard, so the whole is determined to be a non-standard custom pipe fitting, and a separate overall strength and sealing verification is required; it cannot be accepted separately according to the two flange standards.
IV. Classification Definition and Documentation Determination Rules for Non-standard Pipe Fittings
After completing the preliminary classification, implement tiered management of non-standard pipe fittings according to the GC level of the pressure piping, medium risk, and design parameters, with different levels corresponding to different documentation thresholds; this is a mandatory requirement of the TSG specifications.For non-standard pipe fittings in GC1 service involving highly toxic, flammable, or high-pressure media, the threshold for determination is the highest, and formal design drawings, stress calculation reports, material evaluation reports, welding procedure qualifications, non-destructive testing plans, and hydrostatic/pneumatic tightness test plans must be provided, with technical review or type testing by a third-party organization when necessary;For non-standard pipe fittings in GC2 service with medium risk, at least drawings and a strength calculation sheet must be provided and approved and confirmed by the design unit;For non-standard pipe fittings in GC3 service with low pressure and non-toxic media, the review may be simplified, but drawings, material, and inspection documents must still not be missing.
Documentation determination is the rigid evidence for defining non-standard items and the core basis for distinguishing compliant non-standard items from arbitrarily machined parts.For standard pipe fittings, the quality certification documents only need to cite the standard number for finished pipe fittings;The documentation package for compliant non-standard pipe fittings must clearly state "non-standard custom-made, designed according to XX design drawings + XX basic pressure-bearing specification" and must not cite the standard for finished pipe fittings.If the documentation lacks a strength calculation sheet and only provides a simple sketch, it shall be directly determined to be a non-standard part with non-compliant documentation and shall be prohibited from being put into use in a pressure piping system.
At the drawing level, non-standard drawings must indicate design pressure, design temperature, medium, corrosion allowance, welded joint coefficient, allowable stress, inspection requirements, and steel stamp marking rules, and clearly mark the applicable boundaries;It is not acceptable to only mark overall dimensions and ignore the boundary conditions of the operating case.Many modification projects replicate non-standard pipe fittings of old equipment, only measuring and mapping the geometry without rechecking the current design operating case; even if the geometry is identical, safety hazards still exist after the operating case is upgraded, so the operating case parameters must be rechecked simultaneously during the definition review.
V. Supporting definition control for supplier admission, manufacturing, and inspection of non-standard pipe fittings
The definition conclusion will directly determine the supplier's production control plan, inspection plan, and supervision plan; the quality control plan for standard pipe fittings cannot be directly applied to non-standard fittings.For products defined as compliant custom non-standard pipe fittings, the supplier must hold a pressure piping component manufacturing license, with the license scope covering material and processing form;If they are non-standard fittings of composite, lined, or special alloy construction, type test certificates are required for support in some cases.
In terms of process definition, the forming, welding, and heat treatment processes for non-standard pipe fittings cannot directly follow the process cards for standard pipe fittings and must be re-qualified according to the structural characteristics.For example, for non-standard large-opening tees, the opening reinforcement structure is special, and the welding PQR/WPS must cover this structure and cannot reuse the qualification for ordinary equal-diameter tees.The inspection plan also needs to be redefined: standard pipe fittings can be sampled according to standard proportions, while high-risk non-standard pipe fittings often require 100% non-destructive testing and piece-by-piece hydrostatic testing;Dimensional inspection gauges also need to be adapted to non-standard shapes, and coordinate measuring machines should be used when necessary, as conventional standard calipers cannot complete acceptance determination.
In the supervision stage, the supervision engineer first reviews the definition and determination documents, confirms that the item has completed the non-standard review and calculation sheet approval, and then proceeds to process witnessing;For non-standard items that have not completed the definition review, the supervisor has the right to refuse witness release.In the incoming acceptance stage, acceptance personnel cannot directly measure against the standard pipe fitting table; they must verify item by item against the approved non-standard drawings and calculation boundaries.
VI. High-frequency Misunderstandings and Risk Prevention and Control Strategies in Non-standard Definition
The first major misunderstanding: as long as the drawing dimensions differ from the standard table, it is assumed by default to be a compliant non-standard item, ignoring strength verification.Many surveying and mapping replica parts have non-standard shapes, but without recalculating corrosion allowance, fatigue loads, and opening reinforcement, the risk of failure after operating condition upgrades is extremely high.Prevention and control: The definition process must be mandatorily bound to strength calculation review; any item without a calculation report is directly rejected.
The second major misconception: treating local dimension modifications and wall thickness reduction of standard pipe fittings as routine non-standard customization.Such cases amount to cost reduction under the guise of customization and do not constitute the non-standard design required by engineering design; they must be identified during the definition stage and included in nonconforming product control.
The third major misconception: for cross-border projects with mixed-standard transition pipe fittings, assuming that because the flanges at both ends are standard parts, the whole is a standard part, thereby omitting overall sealing and stress verification.Prevention and control: Conduct definition review of combined transition pipe fittings as a single integral component.
The fourth major misconception: after non-standard definition is completed, arbitrarily changing drawing parameters without re-reviewing the changes.Prevention and control: Establish non-standard change control; any modification to structure, wall thickness, or material shall trigger restart of the definition and calculation re-verification process.
Fifth major misconception: Confusing data labeling, where non-standard pipe fitting certificates simultaneously label the finished product pipe fitting standard number, causing contradictions in supervision inspection and filing documents.Prevention and control: At the technical agreement stage, clarify the labeling template for non-standard documents and unify the wording of file descriptions.
VII. Conclusion
The core logic of the method for defining customization standards for non-standard pipeline fittings is to distinguish the boundaries of finished product standard tables and the bottom line of pressure-bearing safety specifications.Standard pipe fittings are mature products whose parameters fall within the finished product standard tables;compliant non-standard pipe fittings are customized components that depart from the finished product dimension tables but strictly comply with basic pressure-bearing specifications and have complete design calculations and approval documents;products with unauthorized dimension changes, reduced wall thickness, or no verification do not belong to customized non-standard products; they are unqualified pressure-bearing components.
The entire definition process is divided into five major stages: baseline standard locking, multi-dimensional parameter comparison, risk classification, document review, and matching of suppliers and inspection plans. It is applicable to scenarios such as domestic GC pressure pipelines, overseas EPC modifications, replacement of old equipment, and special medium working conditions.When procurement, design, supervision, and manufacturing parties all uniformly adopt this set of boundary determination rules, it can eliminate the industry chaos of "non-standard means no standard" from the source, reduce acceptance disputes, supervision inspection rejections, and safety failure risks for non-standard pipe fittings, ensure the compliant implementation of non-standard custom manufacturing business for chemical, oil and gas, new energy, and power station pipelines, and meet the control requirements of special equipment regulations, owners, and third-party supervision inspections.
References
[1] TSG 31-2025, Safety Technical Regulation for Industrial Pipelines [S]. State Administration for Market Regulation, 2025.
[2] GB/T 20801-2020, Pressure Piping Code: Industrial Piping [S]. Beijing: Standards Press of China, 2020.
[3] GB/T 12459-2017, Steel Butt-Welding Seamless Pipe Fittings [S]. Beijing: Standards Press of China, 2017.
[4] ASME B31.3-2022, Process Piping Code [S]. New York: ASME Press, 2022.
[5] ASME B16.9-2021, Factory-Made Wrought Butt-Welding Pipe Fittings [S]. New York: ASME Press, 2021.
[6] State Administration for Market Regulation. Catalogue of Special Equipment (2014 Edition) [Z]. 2014.
[7] Li Gang. Practical Guide to Pressure Piping Component Design and Non-standard Part Review [M]. Beijing: Atomic Energy Press, 2021.