I. Introduction
In industrial piping engineering for chemical and petrochemical, oil and gas storage and transportation, new energy, thermal power, environmental protection and water treatment, and other sectors,uniqueness of drawing parametersis the underlying principle for implementing engineering standardization. Whether it is a P&ID process flow diagram, a construction floor plan, or a pipeline single-line diagram, the caliber, wall thickness, pressure rating, material, connection method, sealing form, and executive standard marked on the drawings jointly constitute the legal technical baseline for pipeline material procurement and construction acceptance.
In engineering practice, the vast majority of projects have varying degrees ofdeviation between drawing parameters and actual supply, including dimensional deviation, wall thickness tolerance, pressure rating mismatch, flange sealing face mismatch, material grade deviation, excessive length tolerance, and other issues.Many procurement and construction personnel mistakenly believe that minor dimensional errors do not affect use, but industrial pipelines—especially high-pressure, high-temperature, highly corrosive, and flammable/explosive medium pipelines—have extremely low parameter tolerance, and a tiny deviation can cause major engineering hazards such as sealing leakage, insufficient pressure-bearing capacity, pipeline stress deformation, misalignment at joints, and failure of the system process to meet standards.
Based on the general tolerance rules of the pipeline industry, national standard and American standard pipelines commonly havepermissible negative tolerance ranges, for example, American standard ASME and ASTM standard pipelines allow a -12.5% negative deviation in wall thickness, and national standard seamless pipes have conventional tolerances of -10% to -12.5%.Some manufacturers use the lower limit of the standard tolerance to produce thin-walled pipes; although they comply with the national standard tolerance range, they cannot meet the actual operating requirements of high-pressure corrosive conditions, becoming highly concealed engineering hazards.
Therefore, establishing a systematic risk control system for deviations between drawing parameters and actual supplied goods, and integrating control across the entire chain of drawing interpretation, material requisition, contracts, production, and acceptance, is the core guarantee for eliminating pipeline engineering mismatches, rework, acceptance failures, and safety accidents.
II. Common types of deviations between pipeline drawings and actual supplied goods and their engineering hazards
Pipeline parameter deviations are not a single dimensional issue, but coverSize, wall thickness, grade, structure, material, standardSystematic deviations across six major dimensions; different deviation types correspond to vastly different engineering risks.
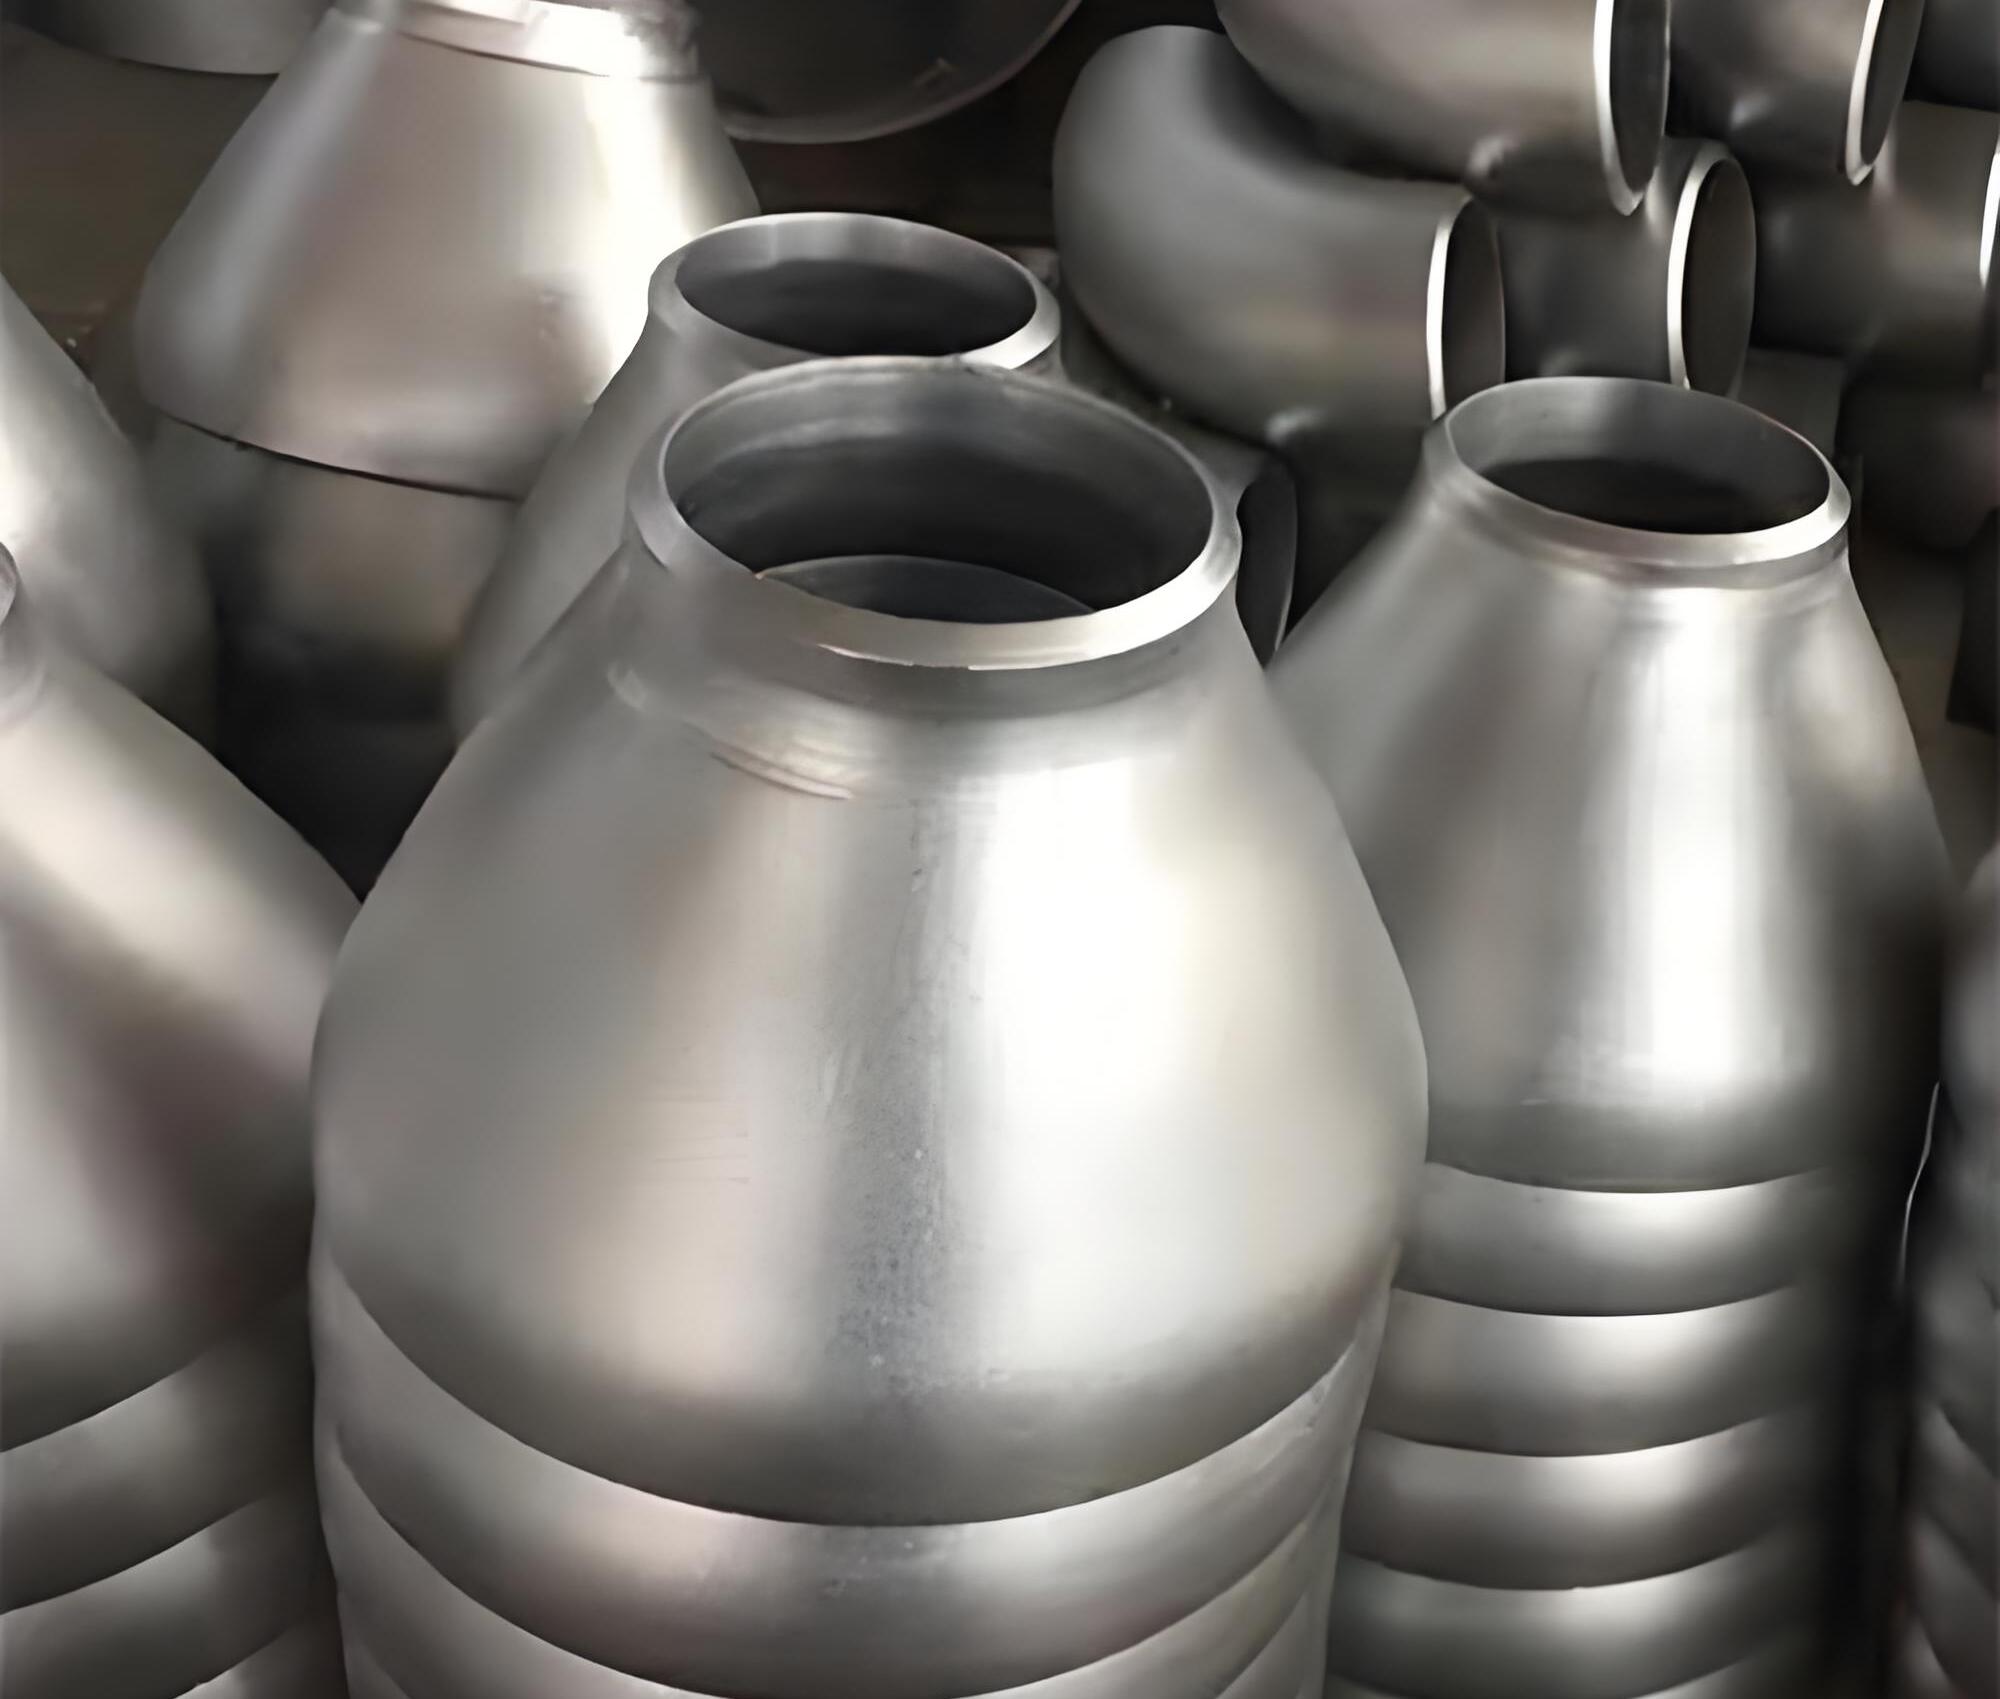
Dimensional deviation is the most common basic deviation, including outer diameter deviation, straight pipe length deviation, fitting angle deviation, eccentricity and concentricity deviation, etc.Elbow angle deviation, tee port misalignment, and confusion between concentric and eccentric reducers will directly lead to forced correction during on-site pipeline connection and installation, generating residual stress, and over long-term operation causing weld seam cracking and joint leakage.
Wall thickness deviation is the highest-risk and most concealed type of deviation.Standards for conventional carbon steel and stainless steel pipelines all permit production with negative tolerance, and ordinary atmospheric pressure working conditions can accommodate standard tolerances, buthigh-pressure working conditions, corrosive media, high-temperature pipelinesmust deduct corrosion allowance; if the supplied wall thickness is at the lower tolerance limit, it will result in insufficient actual pressure-bearing capacity and a shortened corrosion loss cycle, and in severe cases cause pipe burst accidents.
Pressure rating and standard deviation constitute a systemic mismatch risk.PN national-standard pressure and Class American-standard pressure cannot be equivalently interchanged; for the same nominal size, flanges under different standards have completely different outer diameters, bolt hole spacing, and sealing face heights. If the drawing specifies American-standard Class ratings but the actual supply is national-standard PN ratings, serious problems will directly occur, such as misaligned bolt holes, sealing failure, and inability to connect and install.
Structural and process deviations include mismatch of flange sealing face types, confusion between socket welding and butt welding, structural deviation of non-standard branch outlets, and thickness deviation of rubber-lined and plastic-lined layers.Deviations in the lining thickness and flatness of corrosive pipelines will cause local retention of media and detachment of the anti-corrosion layer, leading to premature corrosion and scrapping of the pipeline.
Material parameter deviations mostly occur in alloy pipelines and stainless steel pipelines, including hidden deviations such as inconsistent material grades, excessive impurity content, substandard low-temperature impact parameters, and failure to perform solution treatment. These cannot be identified by the naked eye, and after commissioning, irreversible problems such as intergranular corrosion, low-temperature brittle fracture, and oxidation failure are likely to occur.
III. Core root causes of deviations between drawings and supply parameters
(I) Inconsistent understanding of standards
The dimensional tolerances, wall thickness grades, and pressure systems of the national standard GB, American standards ASME/ASTM, European standard EN, and chemical industry standard HG are not interchangeable.Procurement personnel only refer to the nominal dimensions on the drawings and do not lock down the applicable standards, assuming that all standard specifications are interchangeable, which results in supply deviations across standards.
(2) Misconceptions about industry tolerances
Most engineering personnel are not clear about the negative tolerance rules for pipes and mistakenly believe that the nominal wall thickness on the drawings is the actual wall thickness.Manufacturers produce according to the lower limit of the national standard, and the products are compliant butnot suitable for the operating conditions, causing the safety margin in the drawing design to be completely consumed by tolerances, and the safety margin for pipeline operation drops to zero.
(3) Incomplete locking of procurement parameters
Purchase orders only specify diameter, material, and quantity, and lack wall thickness grade, applicable standards, tolerance requirements, rejection red lines, and special process requirements. Manufacturers produce according to the general minimum standards, resulting in a mismatch between the actual supply and the design operating conditions on the drawings.
(IV) Missed items in drawing interpretation and misreading of parameters
Special process notes, inspection levels, pickling and passivation, low-temperature working conditions, and anti-corrosion requirements in single-line diagrams and P&ID drawings are ignored, and standard products are used to replace products customized for specific working conditions, resulting in deviations in process parameters.
(V) Lax factory quality control and incoming acceptance inspection
Manufacturers do not strictly check item by item against drawing parameters before leaving the factory, and project incoming acceptance inspection only looks at appearance and dimensions, ignoring actual wall thickness measurement, material spectral analysis, pressure rating verification, and tolerance calculation, allowing deviating products to smoothly enter the site and be installed, planting long-term hidden risks.
IV. Establishment of a full-process risk control system for supply deviations from drawing parameters
(I) Drawing interpretation stage: full-dimensional locking of parameters
Drawing interpretation and material requisition must achieveSix-parameter locking: nominal diameter, material, wall thickness grade, pressure standard, connection method, and applicable standard.Simultaneously extract the technical notes from the drawings, lock down special requirements such as flaw detection, anti-corrosion, heat treatment, low-temperature impact, and lining thickness, and eliminate any omissions in parameters.
Distinguish between conventional operating conditions and high-risk operating conditions, high-pressure, corrosive, and high-temperature pipelinesIt is prohibited to apply standard negative tolerances, clarify the minimum wall thickness lower limit in advance, and lock down the red line for tolerance rejection.
(II) Contract stage: solidify tolerances and parameters in writing
All pipeline and pipe fitting procurement contracts must separately stipulatetolerance constraint clausesIt explicitly prohibits production at the extreme negative tolerance and specifies the minimum limit of measured wall thickness, the allowable deviation of outer diameter, the tolerance of flange hole spacing, and the error range of structural dimensions.
Clarify the cross-standard adaptation rules, strictly prohibit matching American-standard drawings with national-standard products or high-voltage drawings with low-voltage-rated products, and eliminate systemic deviations at the contractual level.
(III) Production Stage: In-Process Quality Control Intervention
For non-standard, high-pressure, corrosive, and alloy pipelines, during the production process, wall thickness, outer diameter, flatness, and structural dimensions are sampled and inspected batch by batch, and the implementation of heat treatment, pickling and passivation, and flaw detection processes is supervised, to ensure that the product process parameters fully match the drawing design requirements.
(4) Entry stage: item-by-item verification and closed-loop acceptance
Establish a drawing parameter cross-reference acceptance mechanism: check specifications, grades, standards, and processes item by item against the drawings; use measurement tools to verify wall thickness, outer diameter, parallelism, and concentricity; use a spectrometer to recheck the material; and eliminate all hidden parameter deviations.
For products whose tolerances are close to the lower limit and whose dimensions have slight deviations, directly judge them as nonconforming and return them; on-site makeshift installation is prohibited.
V. Principles for Rectification of Engineering Deviations and Emergency Handling
For deviations between drawings and supplied parameters that have already occurred, it is necessary to adhere tosafety first, working condition adaptability, and zero hidden danger implementationas the rectification principles. Where minor dimensional deviations do not affect pressure bearing, sealing, or process operation, they may be used compliantly after confirmation through design review;high-risk deviations such as insufficient wall thickness, lower pressure rating, standard mismatch, or structural nonconformity shall be unconditionally returned or exchanged, and forced installation is prohibited.
At the same time, establish a deviation ledger to record deviation types, causes, and rectification plans, and review and optimize procurement and acceptance standards to avoid repeated occurrence of similar deviations.
VI. Conclusion
Deviations between drawing parameters and actual supply are the most common, most hidden, and most harmful systemic risk in industrial pipeline engineering.Most engineering rework, leakage failures, acceptance failures, and safety hazards do not stem from construction techniques, but from uncontrolled parameter matching, insufficient understanding of tolerances, and the absence of a risk control system.
Under the development trend of refined and compliant industrial engineering, pipeline engineering must abandon the traditional model of extensive procurement and experience-based acceptance, and establisha full-chain deviation risk control system covering drawing interpretation and parameter locking, contract-based standardization, production deviation control, and incoming inspection verification,strictly controlling dimensional deviations, wall thickness tolerances, grade mismatches, and process deviations, preventing products at the lower limit of standard tolerances from being misused in high-risk working conditions, and ensuring that every batch of supplied goods fully matches the drawing design parameters and process working conditions.
Beijing Guojie Pipeline Co., Ltd. has long been deeply engaged in the field of multi-standard pipeline and fitting matching and parameter risk control, and is proficient in the tolerance rules and working condition adaptation logic of national standards, American standards, European standards, and chemical industry standards. It can provide one-stop services including drawing parameter verification, tolerance risk prediction, precise customized supply, and incoming acceptance technical support, comprehensively avoiding hidden risks of deviations between drawings and supplied parameters, and helping various industrial pipeline projects achieve zero deviation, zero rework, and high-standard compliant implementation.